Updated October 2026
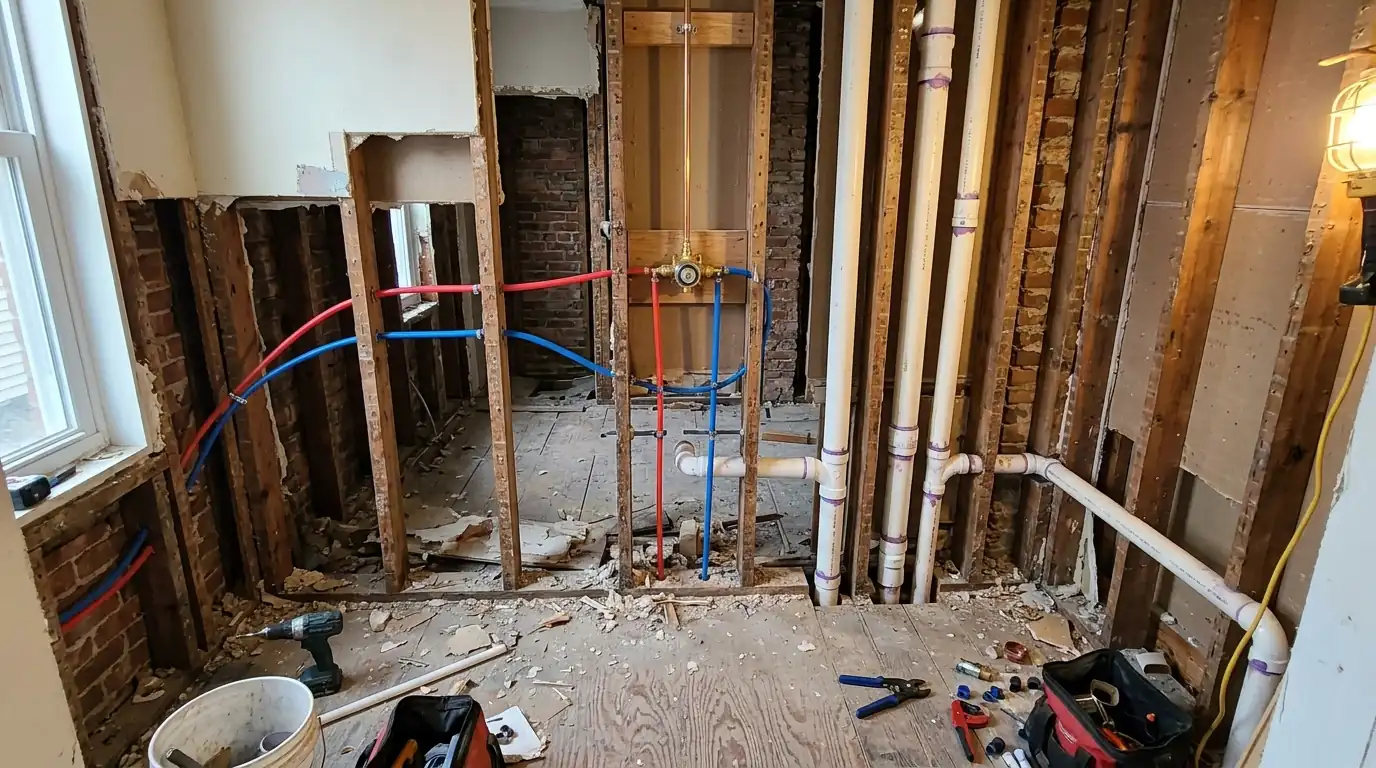
Remodeling a bathroom in Philadelphia usually means opening the floor and walls to old cast iron, galvanized supply pipe and venting that was never done to current code. We rough in the new drain, vent and supply layout, pull the permit, have it inspected while the walls are open, then return to set the toilet, vanity and shower trim after the tile is done.
Two visits, with your contractor in between
Remodel plumbing happens in two stages. Rough-in is everything inside the walls and floor: the toilet flange, the shower drain and valve, the vanity drain and supply stubs, and the vent connections. Finish is everything you see: the toilet, sink, faucet, showerhead and trim.
Opening the walls is the best chance to deal with what is behind them. If the cast iron stack is cracked, replacing it now costs far less than after new tile goes up, and our stack replacement work fits into the same schedule. The same goes for galvanized supply pipe, which we swap for copper or PEX back to a sound connection, or as part of a full repipe if the rest of the house needs it.
What shapes the plumbing price in a remodel
Keeping fixtures where they are is the biggest saving. Moving them is where the plumbing budget goes.
- Same layout or new layoutFixtures in the same spots reuse drains; moved fixtures need new drain and vent runs.
- Condition of the stackA cracked or rotted cast iron section near the bathroom is best replaced while walls are open.
- Supply pipingGalvanized lines are usually replaced back to a sound connection.
- Shower typeCurbless pans, body sprays and thermostatic valves add parts and labor.
- Permit and inspectionsRough-in work needs a permit, an inspection and the scheduling that comes with it.
Moving a Toilet or Shower
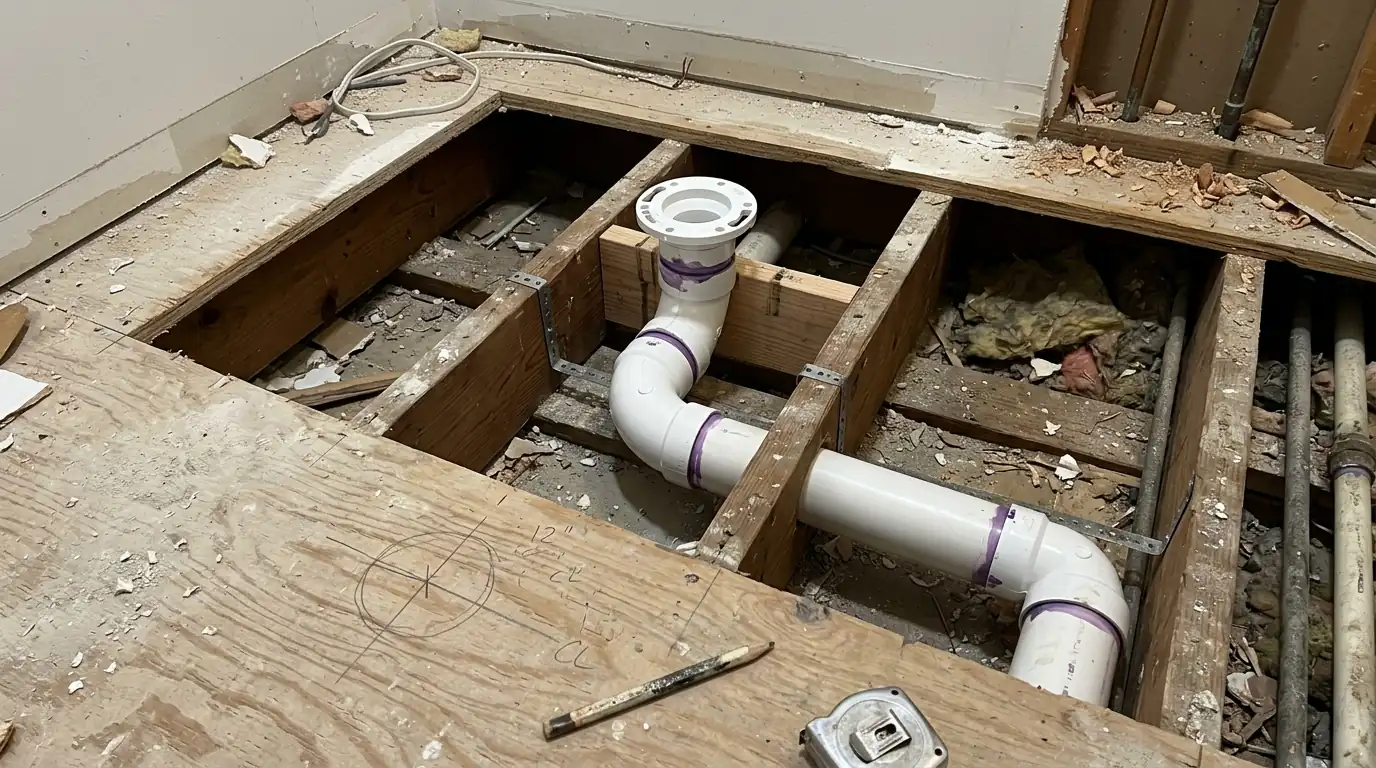
Many owners want a layout the old bathroom never had: a toilet out from behind the door, or a shower where the tub used to sit. Moving a toilet means a new closet bend and a drain run with proper slope back to the stack, and the joists decide which directions are possible. Where the bath sits over the kitchen, as it does in many rowhomes, we look at the ceiling below before promising a new spot, because notching joists to fit a drain is not an option. Moving a shower means a new trap under the floor and a new valve location. Every moved fixture needs a vent too, so the layout has to work for drains and vents together.
New Vent Runs
Slow drains, gurgling and sewer smells after a fixture has been moved usually come from poor venting. Every trap needs a vent to keep its water seal, and older bathrooms often relied on the stack alone, or on vents that were cut during past renovations. During a remodel we tie each new fixture into a vent, either back to the existing stack or up through a new line to the roof. In some spots code may allow an air admittance valve instead. The inspector, the framing and the distance from each trap to the stack decide which route works.
Tub to Shower Conversions
Old tubs in small bathrooms are often the first thing to go. Turning the tub space into a walk-in shower means moving the drain from the end of the tub to where the shower pan will be, changing the trap from tub size to shower size, raising the valve and showerhead and usually adding a pressure-balancing or thermostatic valve. Curbless showers need the floor recessed, which depends on the joists. We set the drain height with whoever builds the pan, because a drain at the wrong height is a frequent cause of pan leaks. The floor framing decides whether a curbless design is realistic.
Rough-in and finish, what is covered
Our part of a remodel usually includes the following, adjusted to your layout.
- Inspect the stack, closet bend and drains once exposed
- Run new drain lines with proper slope
- Tie every fixture into a vent
- Run supply lines with a stop at each fixture
- Set the shower valve at the planned height
- Pull the permit and meet the rough inspection
- Return after tile to set the toilet, vanity and trim
From demolition to the first shower
Walk the layout
We look at the plan, the stack, the joists and the ceiling below before pricing.
Disconnect for demolition
Fixtures removed, drains capped and supplies valved off so the rest of the house keeps water.
Rough in
New drains, vents, supplies and the shower valve set in place and pressure tested.
Inspection
The rough-in is inspected with the walls open, as the permit requires.
Finish set
After tile and cabinets, we set the toilet, vanity, faucet and shower trim, then test everything.
Living in the house while the bathroom is torn out
The bathroom being remodeled is out of use from demolition until we set the finish fixtures. Tile, drywall and cabinet work set that pace more than the plumbing does.
What owners plan around is the rest of the house. Water to the whole home is only off while we cut into the main supply lines or the stack, and we usually cap the remodel lines so the kitchen and any second bathroom keep working. If this is the only bathroom, tell us early; we can often set a temporary toilet on the new flange between stages so the house is not without one.
Remodel plumbing in older Philadelphia houses
Just over 40 percent of Philadelphia homes were built before 1940, against about 22 percent across the region. In a remodel, that age shows up the moment the walls come open: cast iron drains, galvanized supplies, lead bends under old toilets and venting changed by past owners. We price a Philadelphia bathroom remodel only after looking at what we can reach, and we flag anything behind the walls that is worth replacing while the room is gutted.
Questions about bathroom remodel plumbing in Philadelphia
Yes. We schedule rough-in and finish around the general contractor or tile installer.
Moving or adding drains, vents or supply lines generally needs a plumbing permit and inspection. A straight fixture swap often does not, and we file for it as part of the job.
Not always. It needs a drain with slope back to the stack and a vent, and the floor joists limit the route. We check before the layout is final.
If it is cracked, rotted or patched, yes, while the walls are open. A sound stack can stay, and we tie the new fixtures into it.
Sound toilets and sinks can often go back in. An old shower valve is usually worth replacing, since the new tile will be built around it for a long time; see our shower valve work.